Blog details
Apartment soundproofing during renovation: practical decisions
Soundproofing is most effective when it is planned before floors, walls and ceilings are closed. Later upgrades are possible, but they usually cost more and deliver less control.
Identify the noise problem first
Impact noise from above, airborne noise through walls, pipe noise and corridor noise need different solutions. A generic insulation layer can waste money if it targets the wrong path. Before selecting a system, define where the noise comes from and which rooms matter most.
Floors, walls and ceilings work as systems
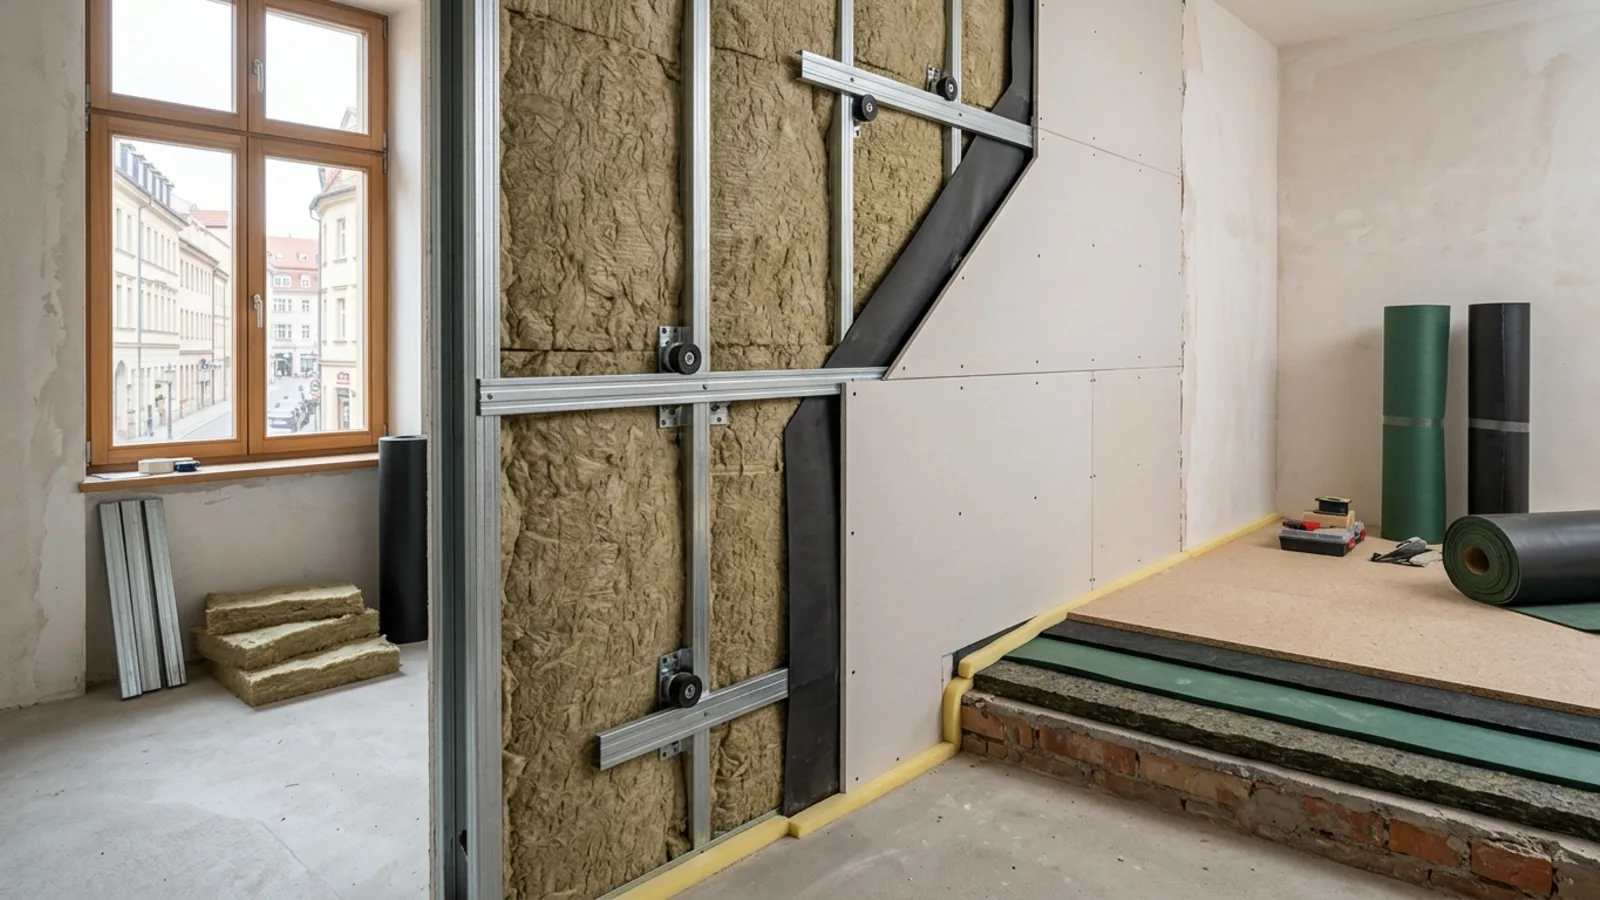
Acoustic underlays, floating floors, resilient profiles, mineral wool, double plasterboard and sealed penetrations only work when details are continuous. One weak junction around a door, socket or pipe can reduce the result more than the owner expects.
Coordinate with renovation height and layout
Soundproofing changes floor height, thresholds, door leaves, skirting, kitchen levels and sometimes bathroom slopes. That is why acoustic decisions belong in the apartment renovation scope, not as a late add-on after tiles and doors are ordered.
Set realistic expectations
The goal is to reduce disturbance, not to create a recording studio unless the whole assembly is designed for that. BLDR.HR helps owners decide where acoustic work is worth the cost and where layout, doors or soft finishes may be enough.
See the related service or send an inquiry with plans and photos of your property.