Interior Design in Croatia
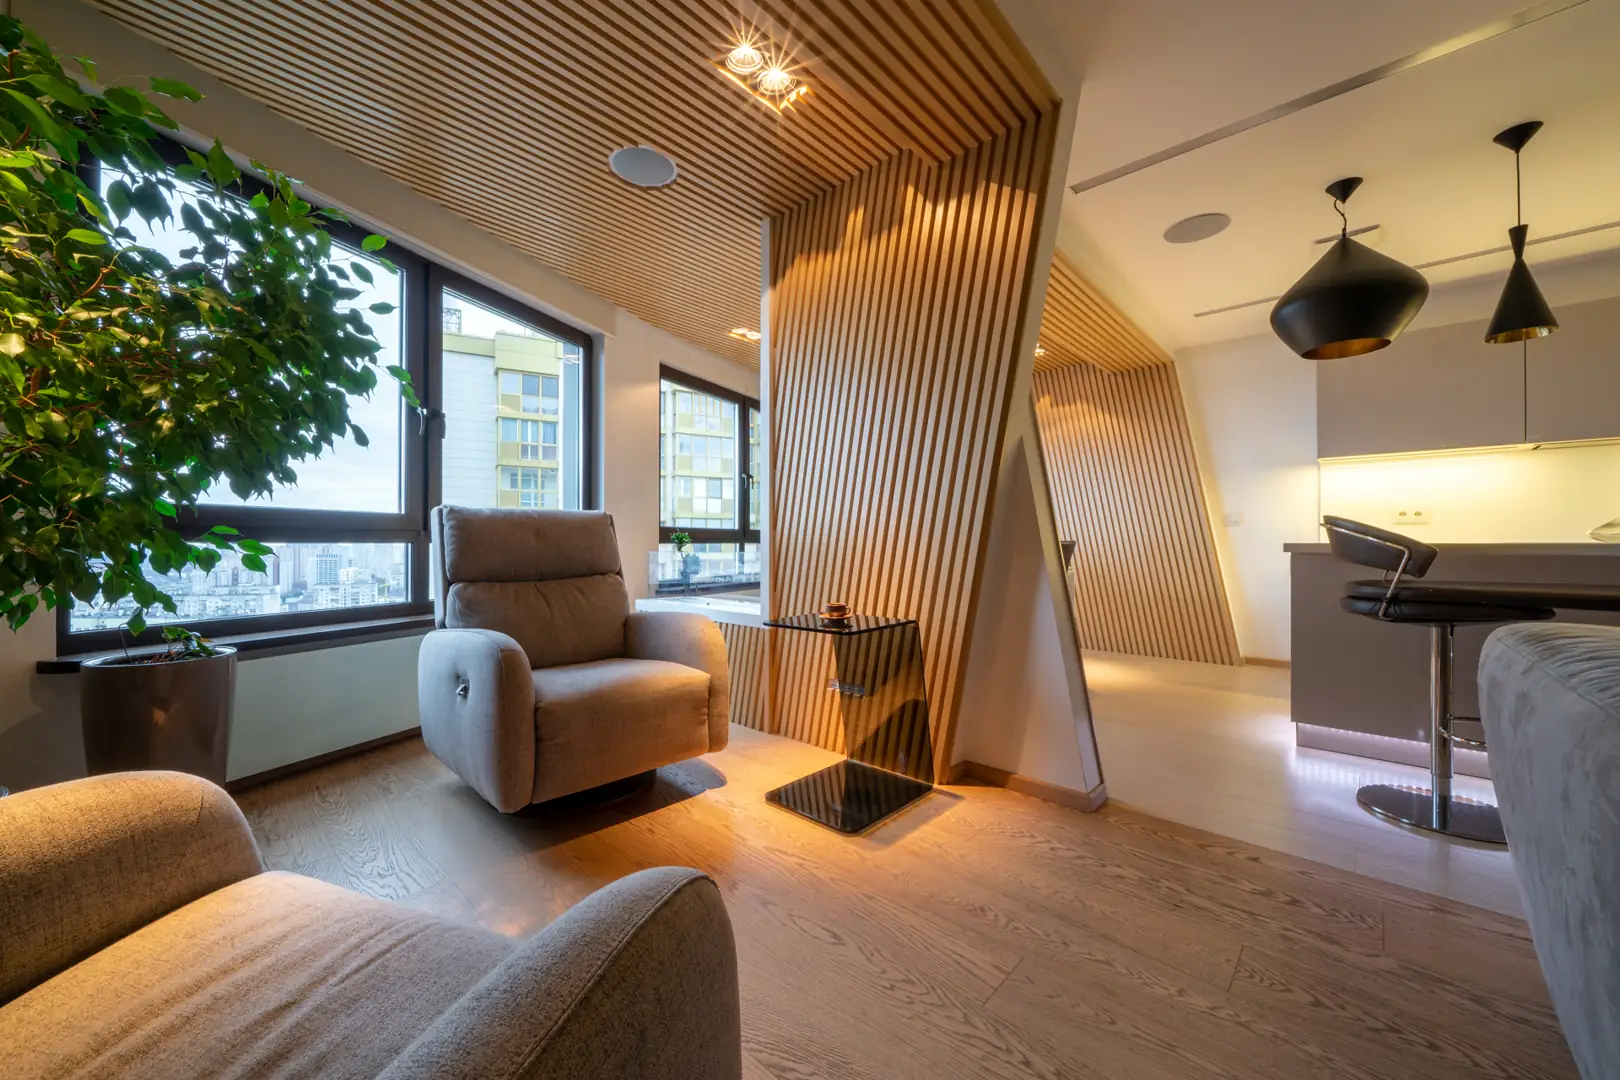
Buildable design connected to materials, lighting and real works
BLDR.HR approaches interior design as a buildable plan, not only a visual concept. Layouts, materials, lighting and technical decisions are checked against budget, site conditions and real execution: installation positions, lighting circuits, joinery dimensions, material compatibility and maintenance. That is why our design shortens works instead of complicating them — decisions are made once, on paper, before they become expensive on site.
Step 1 – Review & Scope
We review your space, plans and goals, then define a realistic scope of works, priorities and risks before anything starts.
Step 2 – Design & Budget
Layout and interior decisions are checked against installations, materials and a transparent cost estimate — before the site begins.
Step 3 – Execution
Demolition, installations, drywall, tiling, flooring, painting and finishing are coordinated in a controlled sequence.
Step 4 – Control & Handover
Hidden phases are checked before layers close, finishes are inspected, and the space is handed over with clear documentation.
Step 5 – Owner Support
Remote owners get structured photo reports, written decisions and follow-up support after handover.
Design cost depends on the size of the space, the number of rooms, the depth of documentation and the need for 3D visuals or execution details. The strongest process connects design decisions with technical planning and construction execution. Send a floor plan with dimensions, photos, style references and the project goal — we propose a scope of design work that fits the renovation.
