Kitchen Renovation in Croatia
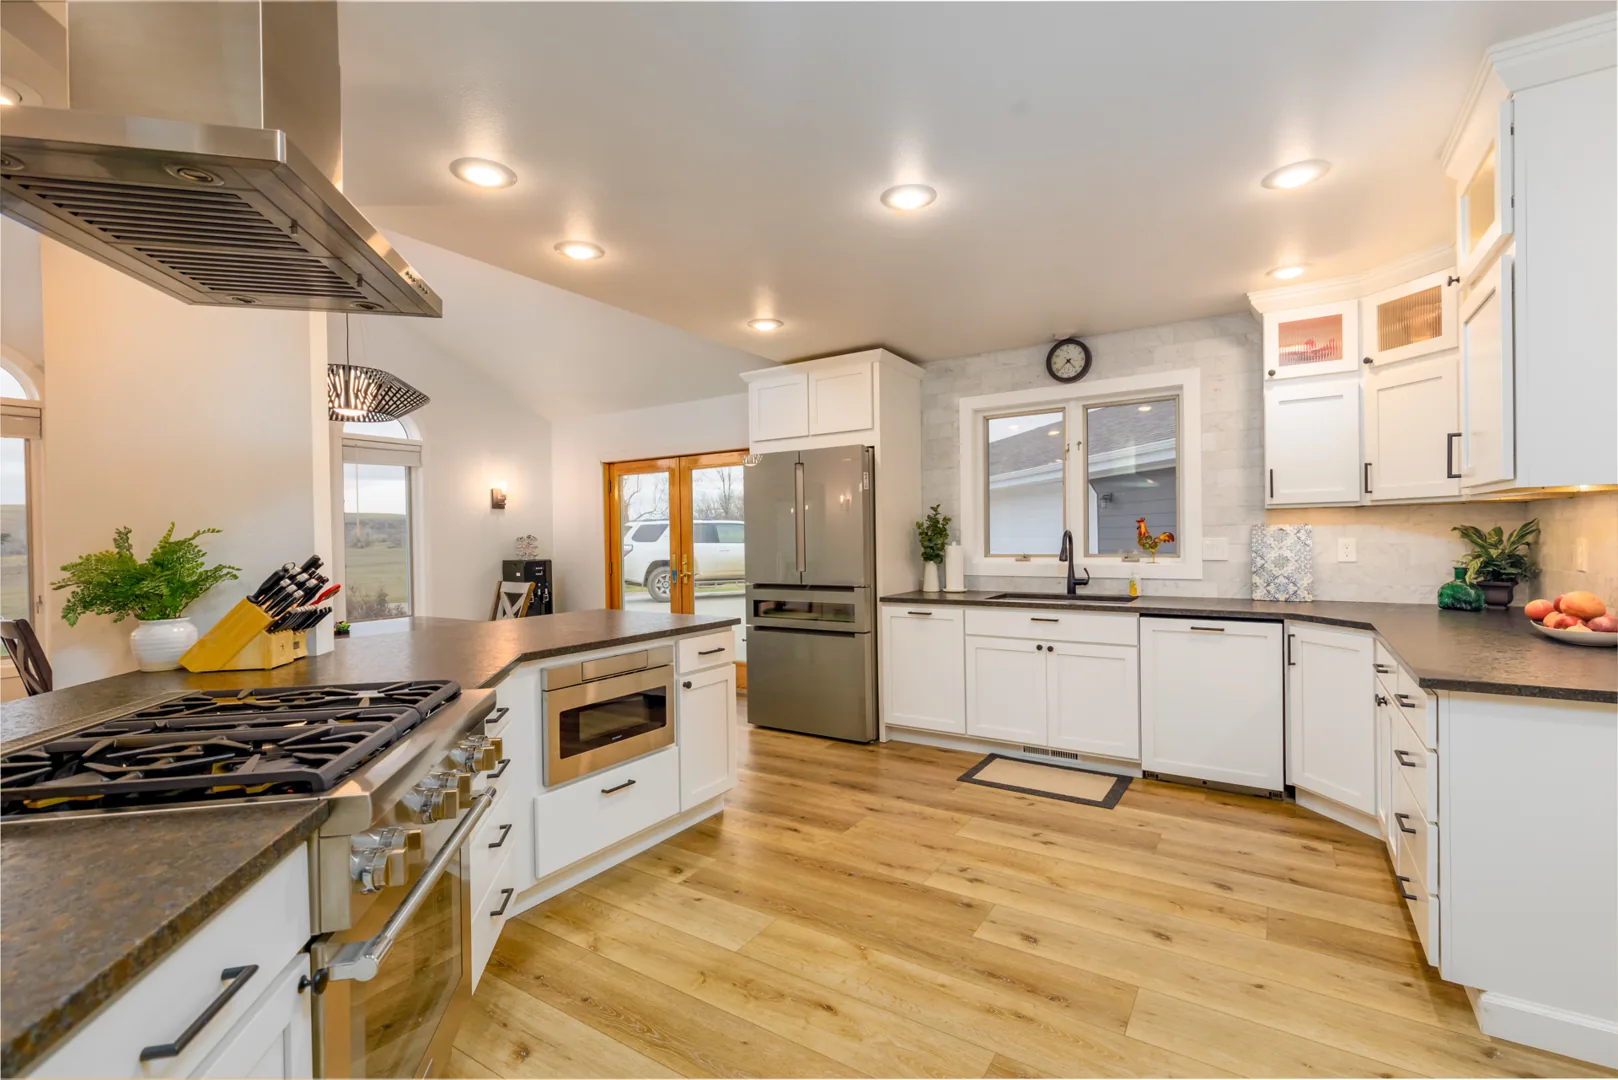
Layout, installations, lighting and surfaces coordinated before execution
A kitchen requires connected decisions about ergonomics, installations, lighting, surfaces, appliances and furniture. BLDR.HR aligns those details before execution: water and drain positions, electrical loads and sockets, work-surface lighting, ventilation and hood, wall and floor works, and coordination with the furniture and appliance suppliers — so the kitchen is renovated once, not corrected twice.
Step 1 – Review & Scope
We review your space, plans and goals, then define a realistic scope of works, priorities and risks before anything starts.
Step 2 – Design & Budget
Layout and interior decisions are checked against installations, materials and a transparent cost estimate — before the site begins.
Step 3 – Execution
Demolition, installations, drywall, tiling, flooring, painting and finishing are coordinated in a controlled sequence.
Step 4 – Control & Handover
Hidden phases are checked before layers close, finishes are inspected, and the space is handed over with clear documentation.
Step 5 – Owner Support
Remote owners get structured photo reports, written decisions and follow-up support after handover.
Kitchen renovation cost depends on whether the layout changes, the condition of installations, the scope of surfaces and the level of equipment. Materials are ordered after the layout and technical positions are confirmed — that avoids expensive re-work. Send the existing floor plan, kitchen measurements, an appliance list and photos, and we reply with a scope and sequence.
