Blog details
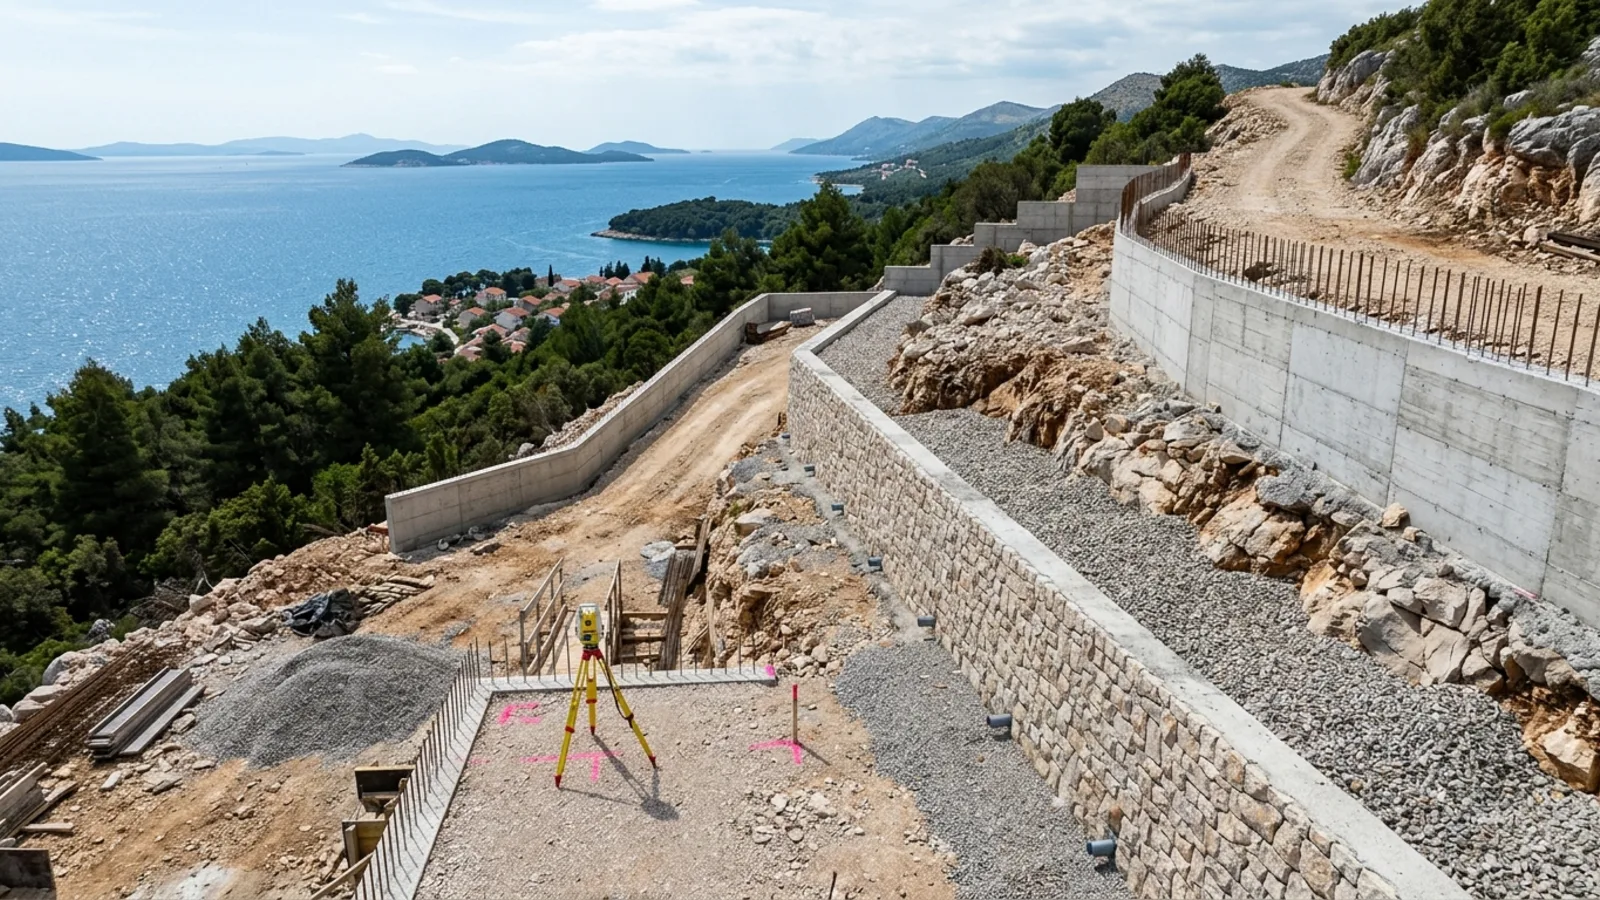
Building a house on sloped coastal terrain in Croatia
A sloped coastal plot can create strong views and valuable outdoor spaces, but the cost logic is different from a flat site. Earthworks, retaining walls, access and drainage need attention before the design becomes a budget promise.
Access controls the construction process
Before detailed construction planning, check how machinery reaches the plot, where material can be unloaded, where temporary storage can sit and how neighbours or local roads affect logistics. A difficult access route can change the sequence and cost of the entire house construction project.
Retaining walls and drainage are not optional details
On sloped terrain, water management and soil support need to be considered together. Retaining walls, perimeter drainage, surface slopes and waterproofing details influence both structure and long-term maintenance. These items should be visible in the early budget instead of being discovered during excavation.
Connect architecture, structure and exterior works early
A villa design may look simple in renderings while hiding expensive external stairs, terraces, pools, utility routes and retaining elements. The practical question is not only what the house looks like, but how it is built, drained, accessed and maintained.
Owner decision points
Ask for a budget structure that separates excavation, concrete works, retaining walls, utility connections, facade, interiors and external works. That makes it easier to decide where specification can change and where technical performance cannot be compromised.
See the related service or send an inquiry with plans and photos of your property.