
Flat Roof Waterproofing and Drainage Checks in Croatia
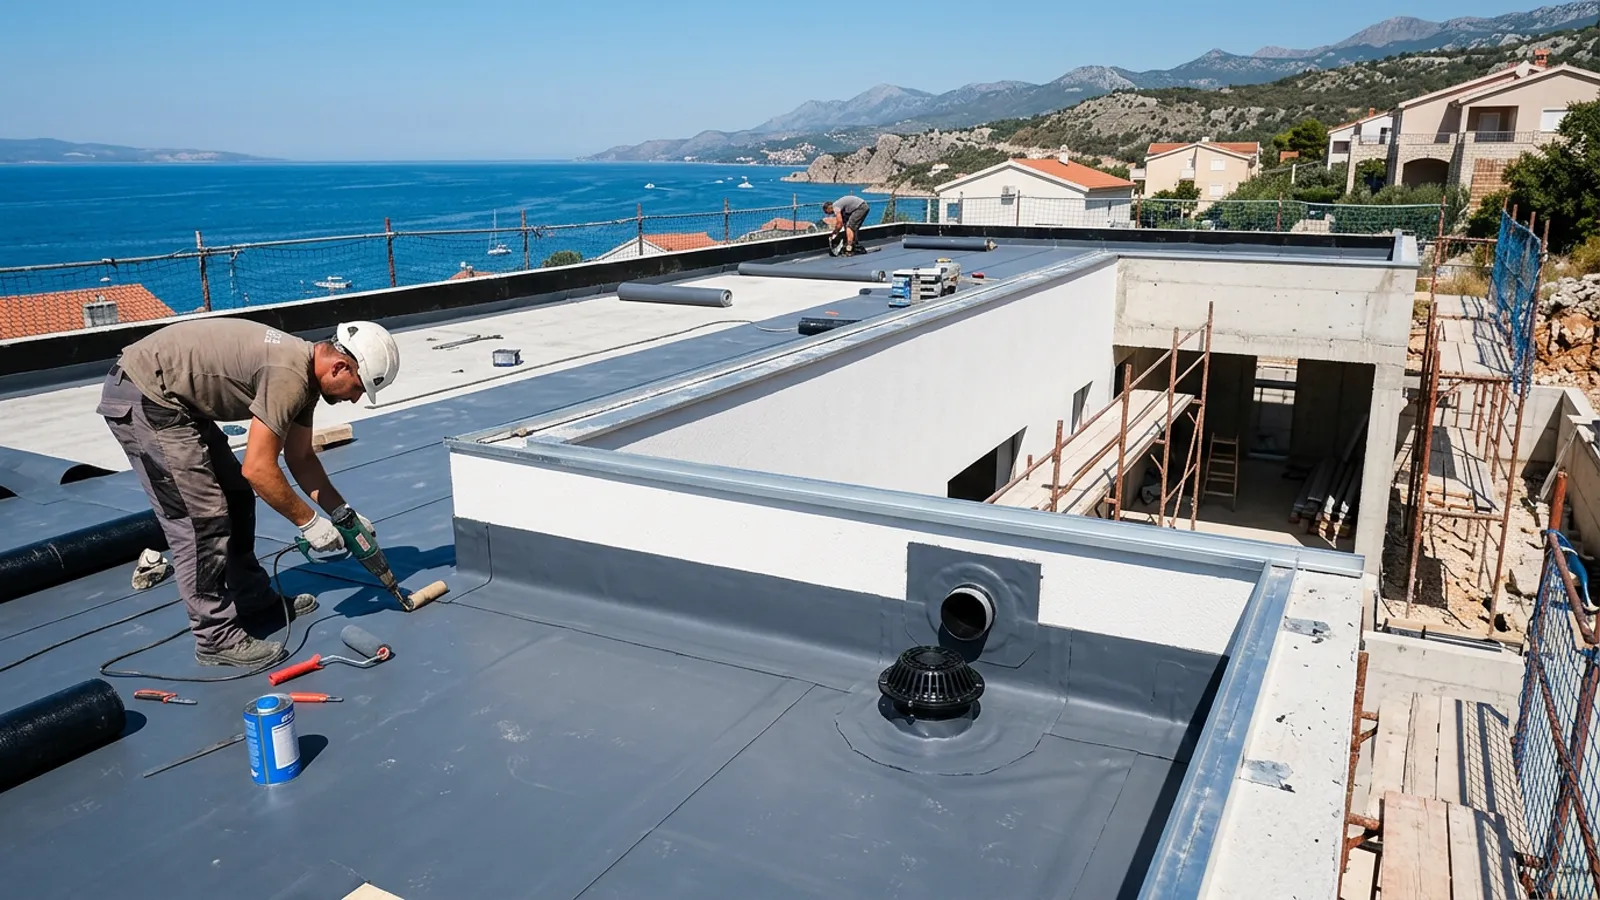
Flat roofs on modern Croatian coastal villas face intense UV exposure, thermal expansion, and sudden storm downpours. A failure in waterproofing compromises the entire structure. Proper protection relies on correct slopes, multi-layer detailing, two-stage drainage, and strict flood testing before any final finishes or ballast are applied.
Check 1 – Parapet Turn-ups
The waterproofing membrane (TPO, PVC, or bitumen) must not lie flat against the parapet corner. It must turn up the vertical parapet wall by at least 15-20 cm above the finished floor level. Verify that the turn-up is mechanically fixed and sealed at the top edge with an aluminum profile and polyurethane sealant before the house construction facade works cover the detail.
Check 2 – Two-Stage Roof Drains
A flat roof with insulation needs a two-stage drain. The lower flange connects to the vapor barrier on the concrete slab, and the upper flange connects to the top waterproofing membrane above the insulation. This ensures that any condensation or minor leak reaching the vapor barrier is still directed into the drainage pipe rather than trapped in the insulation layer.
Check 3 – Emergency Overflow Scuppers
Leaves, dust, or a massive coastal storm can overwhelm the primary drains. Every flat roof must have emergency overflow scuppers integrated into the parapet wall, set slightly higher than the main drain but lower than the lowest membrane turn-up. Check that these scuppers discharge safely away from the facade.
Check 4 – Minimum Slope Verification
Water must not pond on the membrane. Before the waterproofing is laid, check the slope of the screed. A minimum fall of 1.5% to 2% toward the drains is required. Use a long level or a laser level to verify that there are no depressions or negative slopes where water can stagnate.
Check 5 – The 24-Hour Flood Test
Never cover the membrane with ballast, tiles, or decking until a flood test is performed. The drains are temporarily plugged, and the roof is flooded with 5 cm of water for 24 to 48 hours. The ceilings below must be checked for damp spots. Only after this test passes should the final layers proceed. For professional coordination of your build, contact our team.
House Construction in Croatia
Planning, coordination and execution control for new houses and villas
Explore House Construction in Croatia