Blog details
Heat pump and underfloor heating decisions before construction
A heat pump works best when the house is planned as a system. Insulation, glazing, floor build-up, controls and mechanical room space matter as much as the equipment brand.
Start with the building envelope
Before selecting equipment, check insulation, windows, airtightness assumptions, shading and expected use of the house. Oversizing or undersizing a system is easier when energy demand is guessed instead of reviewed through the building design.
Reserve height and access early
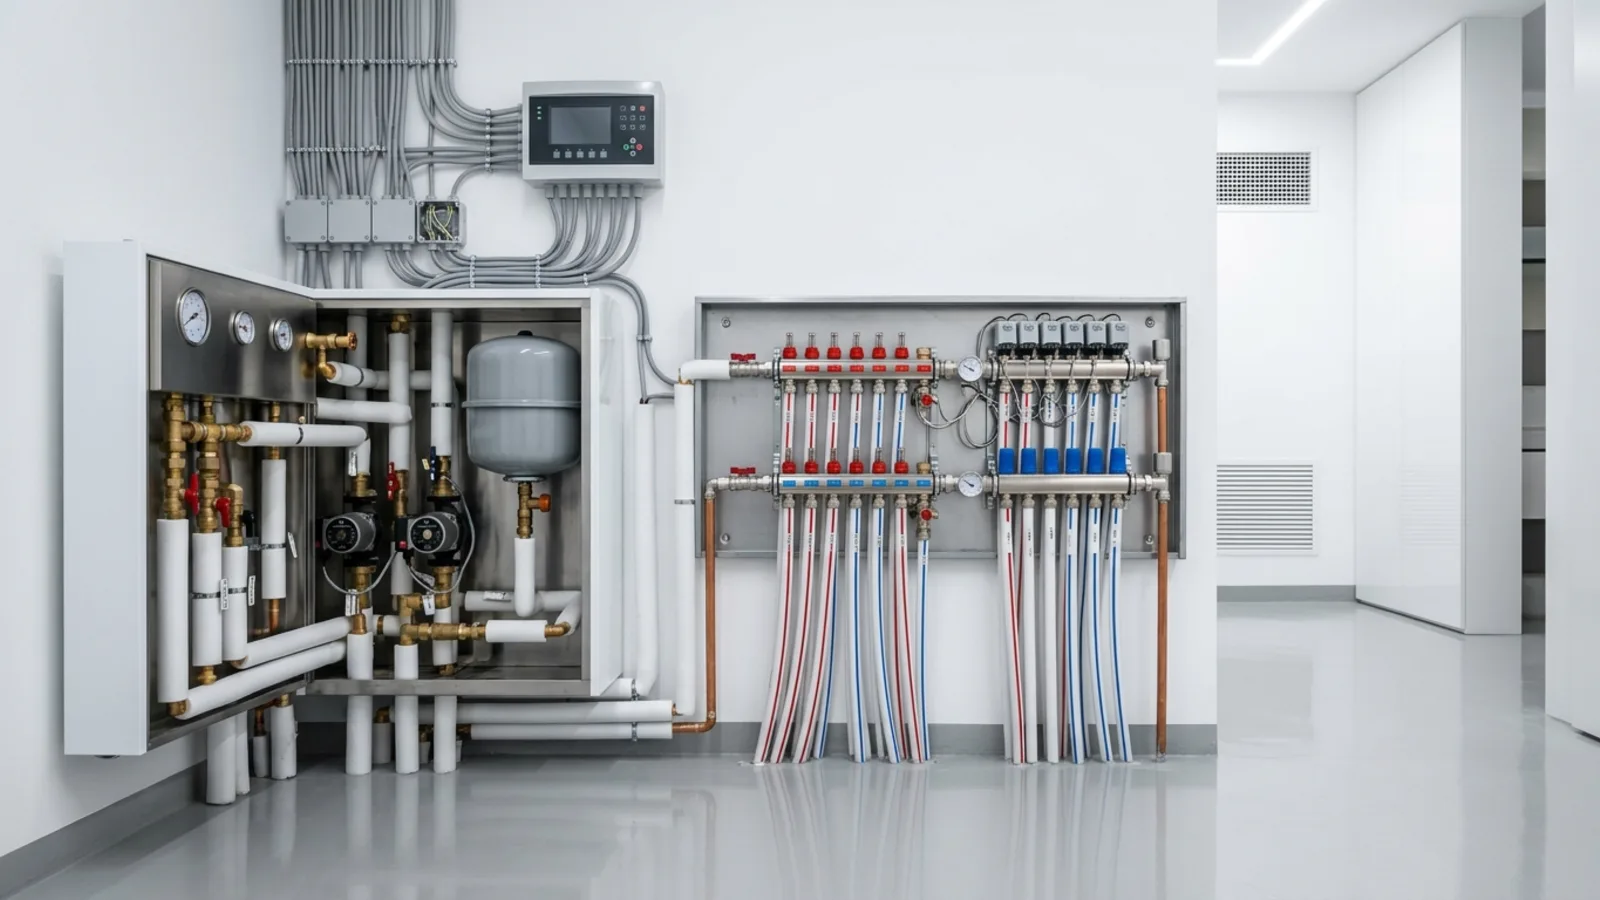
Underfloor heating changes floor build-up, screed thickness, door thresholds, stairs and bathroom details. The manifold, heat pump unit, buffer tank or domestic hot water tank also need service access, not only a corner left after design decisions are finished.
Plan zones and controls by real use
Bedrooms, living spaces, bathrooms, rental units and guest areas may need different schedules. A simple control strategy is often more useful than an overcomplicated system nobody uses correctly.
Coordinate heating with interior design
Floor finishes, rugs, built-in furniture, bathroom layouts and concealed AC options all affect comfort. BLDR.HR connects technical planning with interior decisions so house construction does not force late compromises.
See the related service or send an inquiry with plans and photos of your property.