Blog details
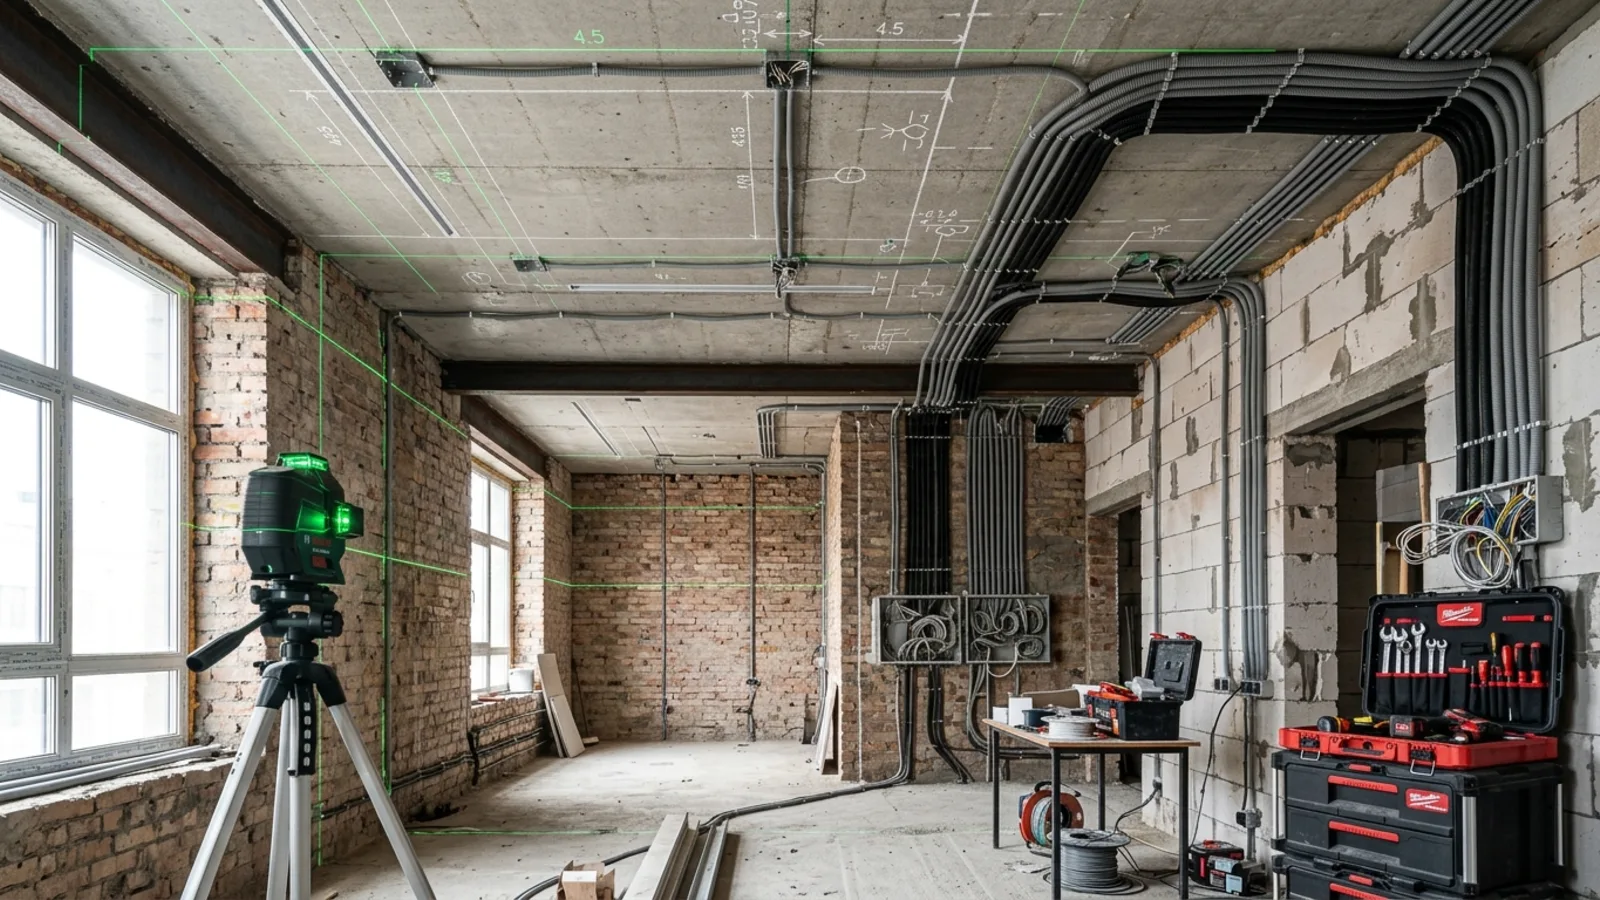
Lighting and electrical layout before plastering
Lighting quality is decided before the walls look finished. Once plasterboard, plaster and tiles close the installations, every missing socket or misplaced switch becomes a visible compromise.
Start from furniture and daily routines
Electrical planning should follow the kitchen, bed positions, desks, wardrobes, TV wall, mirrors and cleaning routes. A layout that ignores furniture creates extension cords, blocked sockets and switches in the wrong place.
Separate general, task and ambient lighting
A strong interior uses layers: working light in the kitchen and bathroom, calm ambient light in living areas, focused light where reading or grooming happens and technical light where maintenance is needed. The switch logic should be clear before cables are pulled.
Coordinate AC, ventilation and smart controls
Air-conditioning units, concealed grilles, thermostats, routers, sensors and under-cabinet lighting all compete for space. Planning them together prevents clashes between design and execution, especially in compact apartments.
Photograph hidden phases
Before surfaces close, photograph cable routes, junctions and ceiling details. These images help later drilling, furniture installation and maintenance. For BLDR.HR, this is part of execution control, not optional documentation.
See the related service or send an inquiry with plans and photos of your property.