

New Windows in a Croatian Stone House? Run the Ventilation Check First.
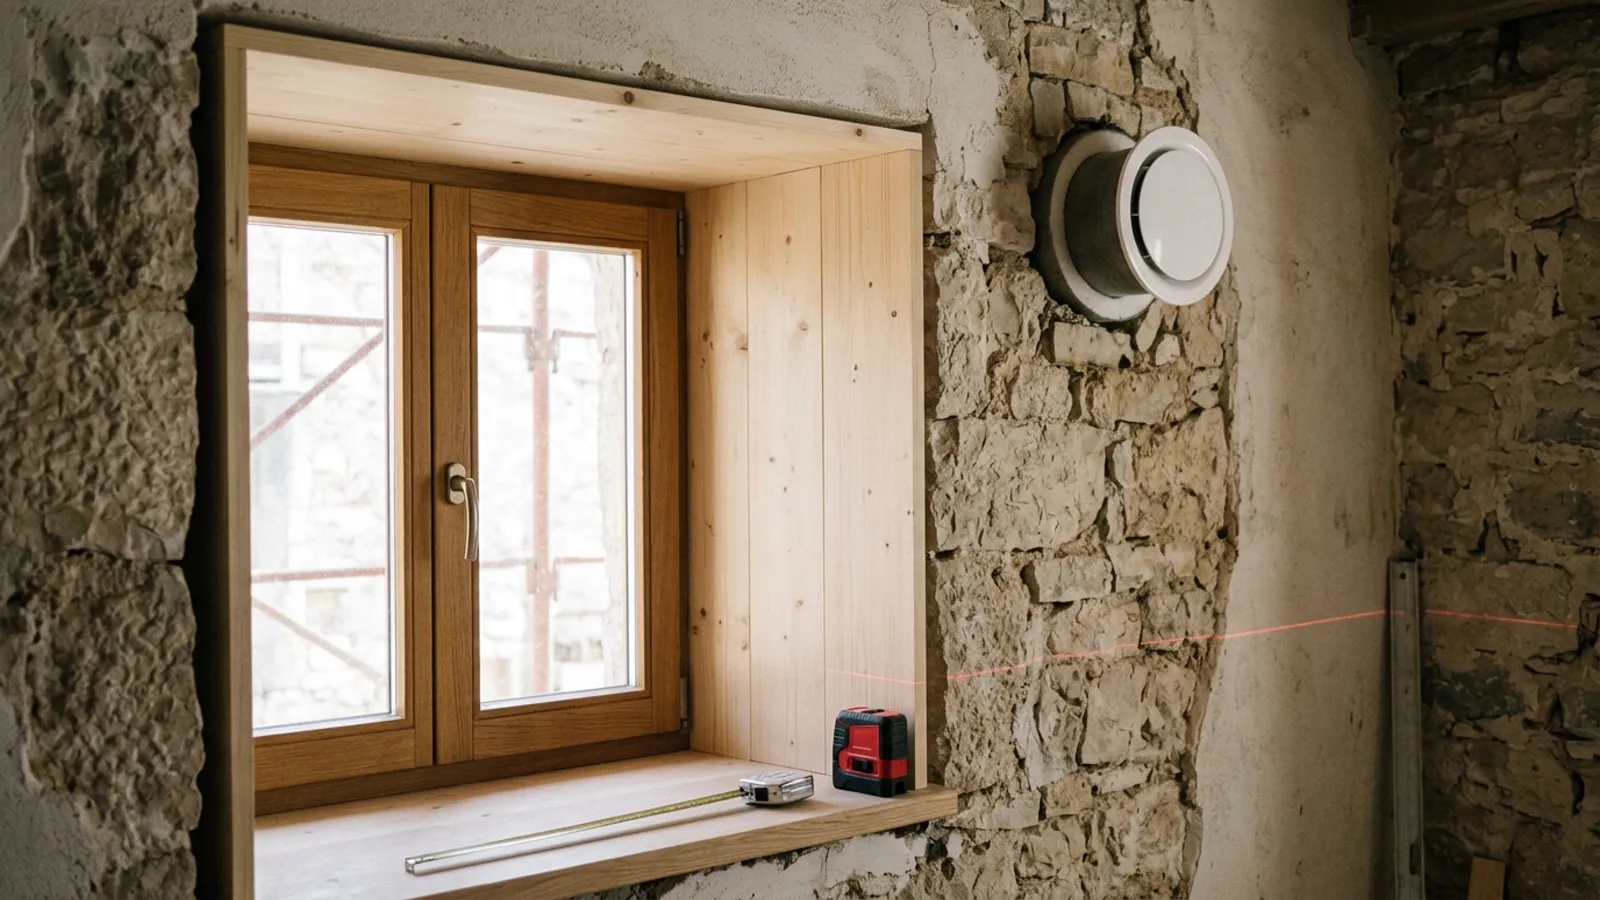
Reducing uncontrolled infiltration with tighter windows can change the moisture and air-exchange balance, increasing condensation risk when indoor moisture, cold surfaces, thermal bridges, and ventilation are not formally assessed.
The Moisture Balance Shift
When renovating an older property on the Croatian coast, upgrading to modern, highly sealed timber or aluminum-clad windows is often a priority for acoustic comfort and energy efficiency. However, older houses originally relied on uncontrolled infiltration through gaps in traditional joinery. While stone walls do not substitute for room air exchange, these drafts provided accidental, continuous ventilation. When you install heavily sealed new windows without proactively assessing your ventilation strategy, the altered air-exchange balance can leave more everyday moisture indoors between airing or extract cycles. This shift can rapidly increase condensation risk on the coldest surfaces—often uninsulated stone walls, concrete lintels, or deep window reveals.
Visible Clues vs. Professional Diagnosis
Moisture manifests in multiple ways, and visible patterns are only clues, not a definitive diagnosis. Surface condensation typically appears as water droplets on glass or black speckled mold in cold corners behind furniture, which ventilation can help manage. However, moisture can also stem from rising capillary damp, driving rain penetration through pointing, hidden plumbing leaks, hygroscopic salts, or broader envelope defects. Controlled ventilation will not fix a structural waterproofing failure. A qualified professional must physically inspect the property and distinguish these causes before recommending any specific air-exchange or waterproofing solution.
The "Before You Order" Lifehack
The most common mistake owners make is treating ventilation as an afterthought once the walls are plastered and the windows are already installed. Treat this as a hard rule: do not approve your window manufacturing order until three critical questions are answered by your design-build team. First, what is the likely source of existing moisture? Second, what is the planned room-by-room air path strategy? Third, what wall penetrations, electrical routing, or heritage interfaces are required to make that strategy work? Answering these questions upfront prevents costly rework and protects your investment.
Defining the Room-by-Room Air Path Concept
A functional ventilation concept requires a deliberate path for air to move through the home. Fresh air should enter habitable spaces like bedrooms and living rooms, transfer under doors or through dedicated grilles, and exhaust through wet rooms such as bathrooms, kitchens, and utility areas. The required air change rate depends on occupancy levels, room volume, and the building's specific thermal envelope. Without a planned air path, isolated extract fans simply create negative pressure, pulling unconditioned air through whatever structural gaps remain, reducing expected thermal comfort and envelope benefits.
Evaluating Controlled Ventilation Strategies
There is no universal "best" system; the right choice depends on the project. Decentralized heat recovery ventilation (dHRV) is one popular option, offering continuous air exchange while minimizing heat loss, but it requires coordinating exterior terminals, noise levels, and filter maintenance. Alternatively, purpose-designed background vents (trickle vents) integrated into the window profiles, combined with constant-flow mechanical extract in wet rooms, can provide a reliable and cost-effective solution. Centralized balanced ventilation is highly efficient but demands significant ceiling voids for ductwork, which is rarely feasible in historic stone buildings. The decision must be tailored to your layout by a qualified specialist.
Installation: Core Drilling and Heritage Constraints
Implementing decentralized or central mechanical ventilation in a traditional Croatian stone house involves drilling large core holes through thick, irregular masonry. Before any works proceed, your team must assess whether structural reinforcement is necessary and confirm if the building is subject to specific heritage permissions (konzervatorski odjel) regarding visible exterior grilles on historic facades. You must also coordinate the exact electrical placement, condensate handling, and acoustic (noise) positioning for mechanical units, ensuring they are integrated seamlessly before the interior plastering and finishing phases begin.
Final Checks: Commissioning and Retained Evidence
A ventilation system is only as good as its final commissioning. Once installed, require measured airflow evidence from the installer to confirm the system performs as designed. Retain clear photographs of all hidden electrical and ductwork routing before the walls are closed. Collect the manufacturer's product data, maintenance instructions, and filter replacement schedules. Most importantly, ensure that window and vent interfaces are handled correctly; later routing for ventilation systems can create warranty disputes with suppliers if not formally coordinated and documented from the start.
What to send for the ventilation review
To get a realistic first assessment from a professional, provide a comprehensive information pack. You should send a current floor plan, detail the planned room use and expected occupancy, and mark all wet-room extract locations. Include clear internal and external photos of each proposed window and any planned wall penetrations for ventilation units. Provide the window quotation, profile details, or trickle vent options if already discussed with a supplier. Mention any known moisture history, prior repairs, or heritage and protected-building status if applicable. Briefly outline your heating and cooling plans, as well as desired handover or maintenance constraints. While this comprehensive pack significantly improves the initial professional review, it does not replace a physical site diagnosis. Include this pack when you contact us to streamline the coordination of your stone house upgrade.
2026 Context and Official Guidance
The regulatory landscape for deep renovations is increasingly focused on indoor environmental quality. Directive (EU) 2024/1275 (EUR-Lex) entered into force in 2024, with the European Commission calling for transposition (EC July 15 update) by May 2026. The EPBD (EC EPBD) and WHO guidance on dampness (WHO) address indoor environmental quality at a fundamental level. In Croatia, the 2025 Energy Efficiency in Buildings Act and the tehnički propis o ventilaciji include ventilation requirements within building technical systems. These frameworks collectively promote holistic assessment, though they do not mandate a single specific dHRV solution for every project. Speak to us about your stone house renovation, explore our broader house renovation services, or contact us to start planning your upgrade safely.
Stone House Renovation in Croatia
Old stone houses in Istria and Dalmatia renovated with control
Explore Stone House Renovation in Croatia