Site readiness
Access, setting-out, levels, foundation geometry, drainage and utility penetrations checked before delivery.



BLDR.HR coordinates the site phase of a turnkey modular home: checking the supplied system against the plot and design documents, preparing the foundation and service interfaces, planning delivery and crane access, setting and joining the modules, connecting utilities, completing site finishes and organizing handover. The module design, factory manufacture and transport remain with the selected supplier unless a signed scope states otherwise; our role is to keep the Croatian site interfaces, trades, decisions and quality checks connected.
The exact boundary follows the supplier package and contract. A coordinated site scope usually covers these four interfaces:
Access, setting-out, levels, foundation geometry, drainage and utility penetrations checked before delivery.
A practical route, unloading and crane plan, lifting sequence, alignment and temporary protection.
Structural joints, weather seals, electrical and plumbing interfaces, earthing and agreed external connections.
Agreed interior and exterior finishing, testing, defect list, documentation and coordinated handover.
Nine Asset Catalog visuals show the interfaces that must line up for a modular home to reach handover without improvisation.
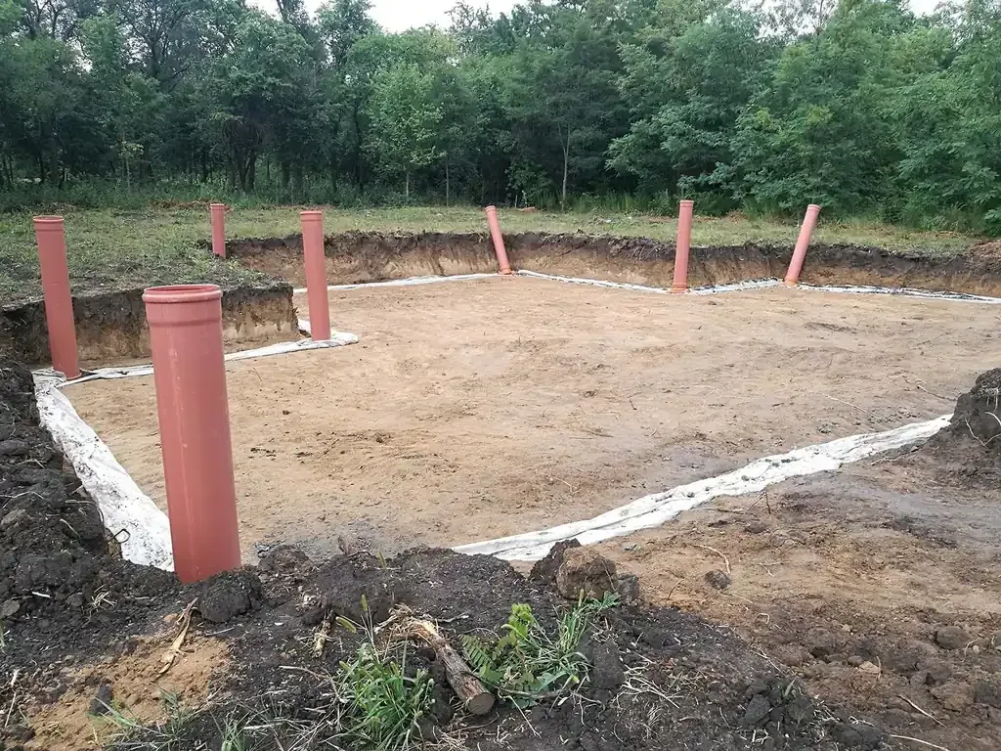

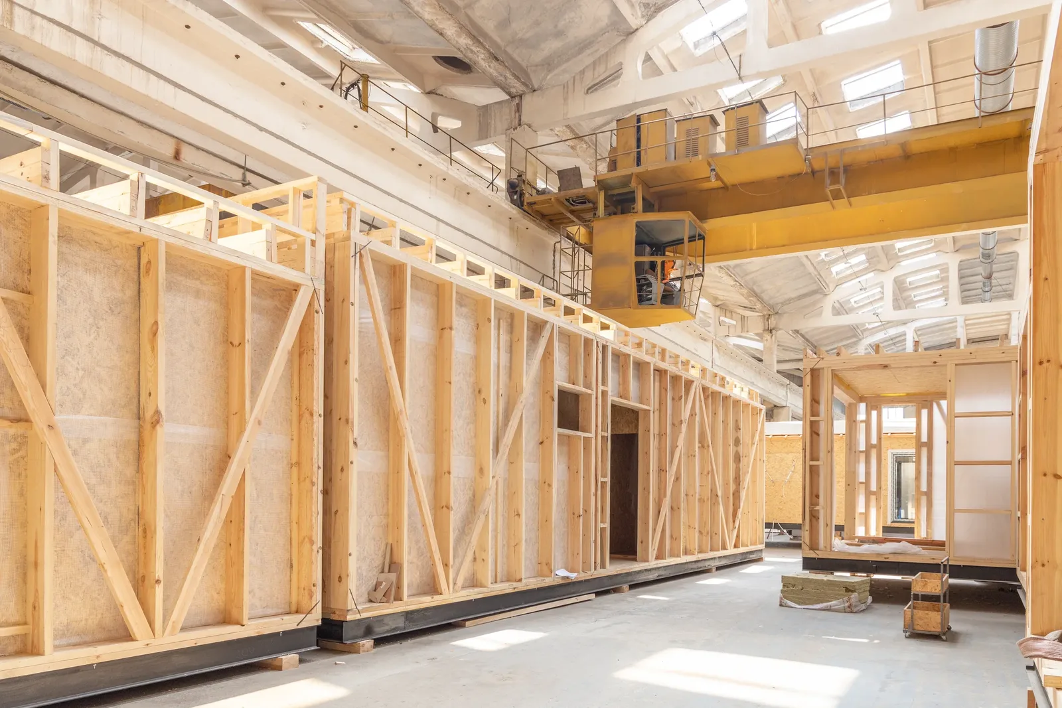

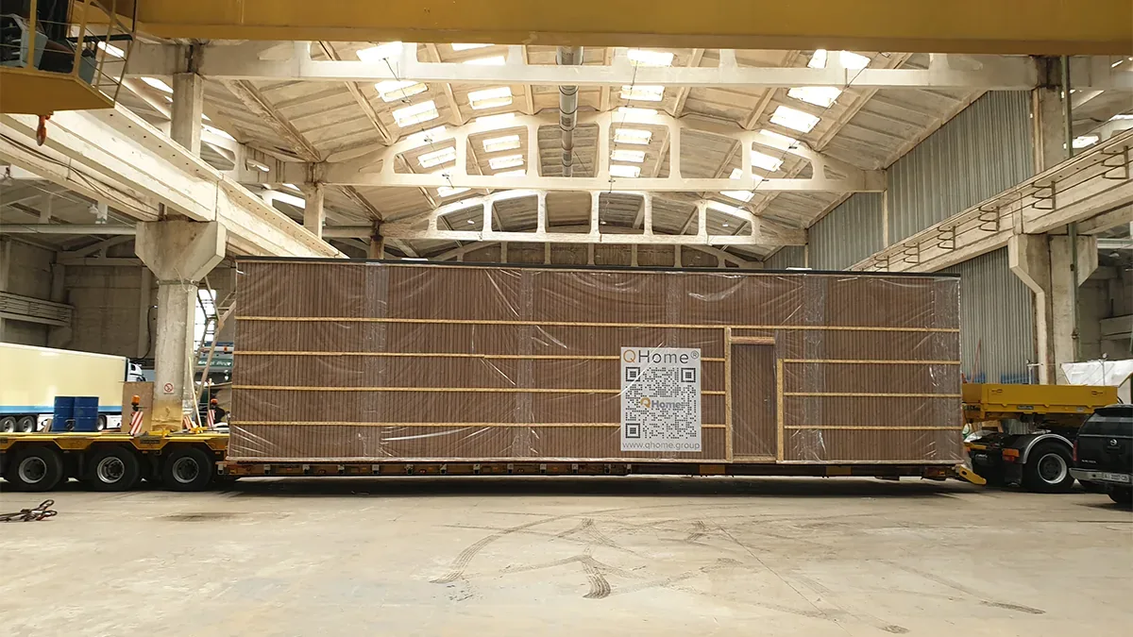
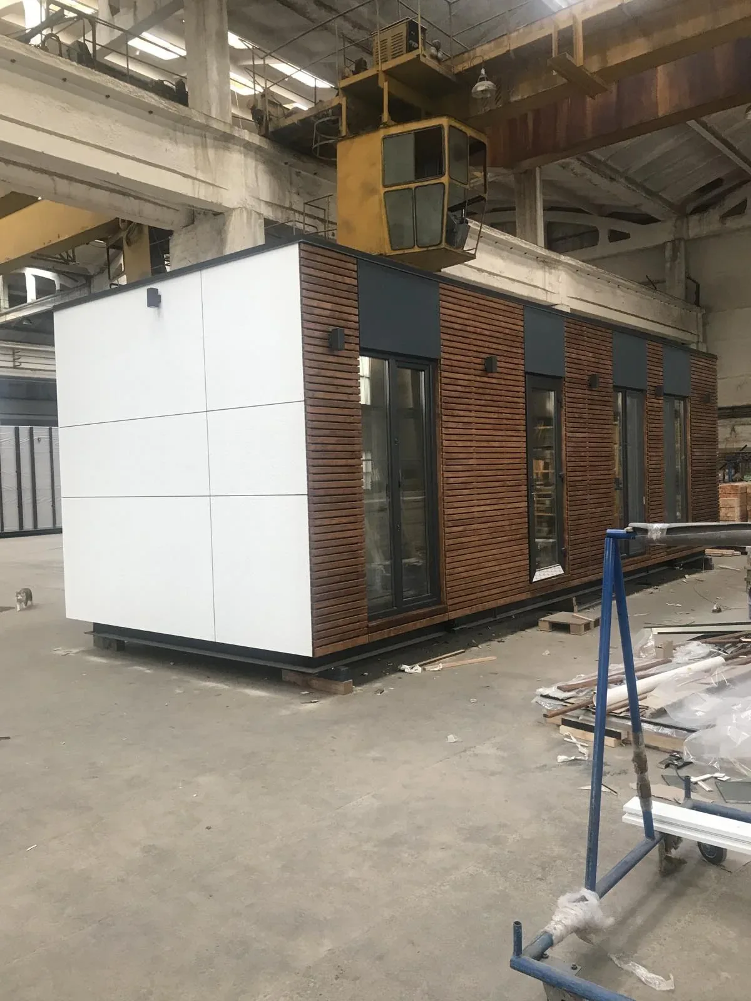

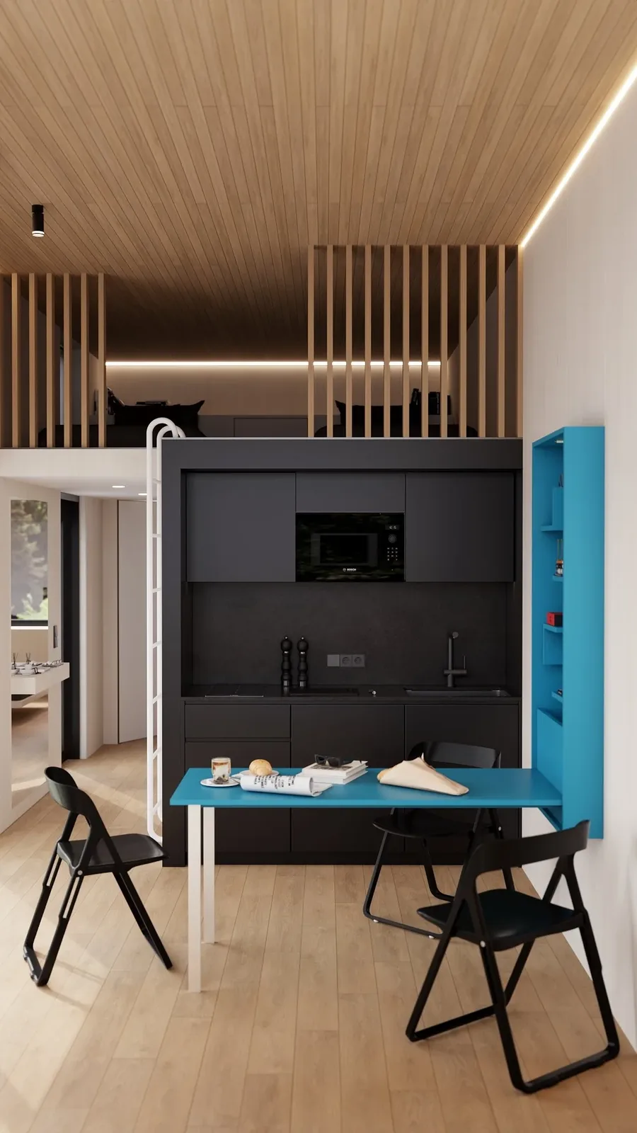
The standard service is site coordination, installation interfaces and finishing. Module design and factory manufacture stay with the selected supplier unless a signed offer explicitly includes them.
Only preliminary site work should start before final supplier drawings. Foundation geometry, anchoring and service penetrations must be checked against the approved module package before concrete is completed.
Plot access, crane reach, foundation type, utility distances, number and size of modules, connection details, external works and the agreed finishing level.
They are coordinated with authorized local professionals where required, but they are not assumed to be included unless the written scope names the responsible party and deliverable.
We review the supplier package, plot plan, structural and service interfaces, approvals and responsibility split before site work is priced.
Access, levels, drainage, foundation geometry, earthing and service penetrations are prepared and checked against the module drawings.
Vehicle route, unloading area, crane position, lifting sequence, weather limits and site safety are coordinated before the modules arrive.
Modules are positioned, aligned, mechanically joined, weather-sealed and connected at the agreed structural and service interfaces.
Utilities, junction details, terraces or access works and agreed interior finishes are tested, documented and prepared for handover.
Tick what you already have. You can still send an inquiry with an incomplete set.
A responsible price for turnkey modular home installation can only follow a review of the modular system, structural and service drawings, plot access, foundation specification, lifting plan, utility distances and finishing scope. Send the location, supplier package or concept, plot plan, target delivery date and any existing permits or connection conditions. We will separate confirmed scope from supplier, authority and site dependencies before proposing the next step.
