
Balcony Thermal Breaks & Waterproofing: Critical Construction Checks
Pouring a concrete balcony as a direct extension of your interior floor slab creates a massive thermal bridge, leading to cold spots, condensation, and mold. Installing a structural thermal break and proper waterproofing during construction is a mandatory step that cannot be easily retrofitted.
The Danger of the Thermal Bridge
In many traditional builds in Croatia, balconies were poured as a single, continuous concrete slab extending from the interior floor to the exterior. Concrete is highly conductive. In winter, this continuous slab acts as a bridge, rapidly pulling heat out of the house. The interior floor near the balcony becomes freezing cold, indoor humidity condenses on this cold surface, and black mold inevitably follows.
The Structural Thermal Break
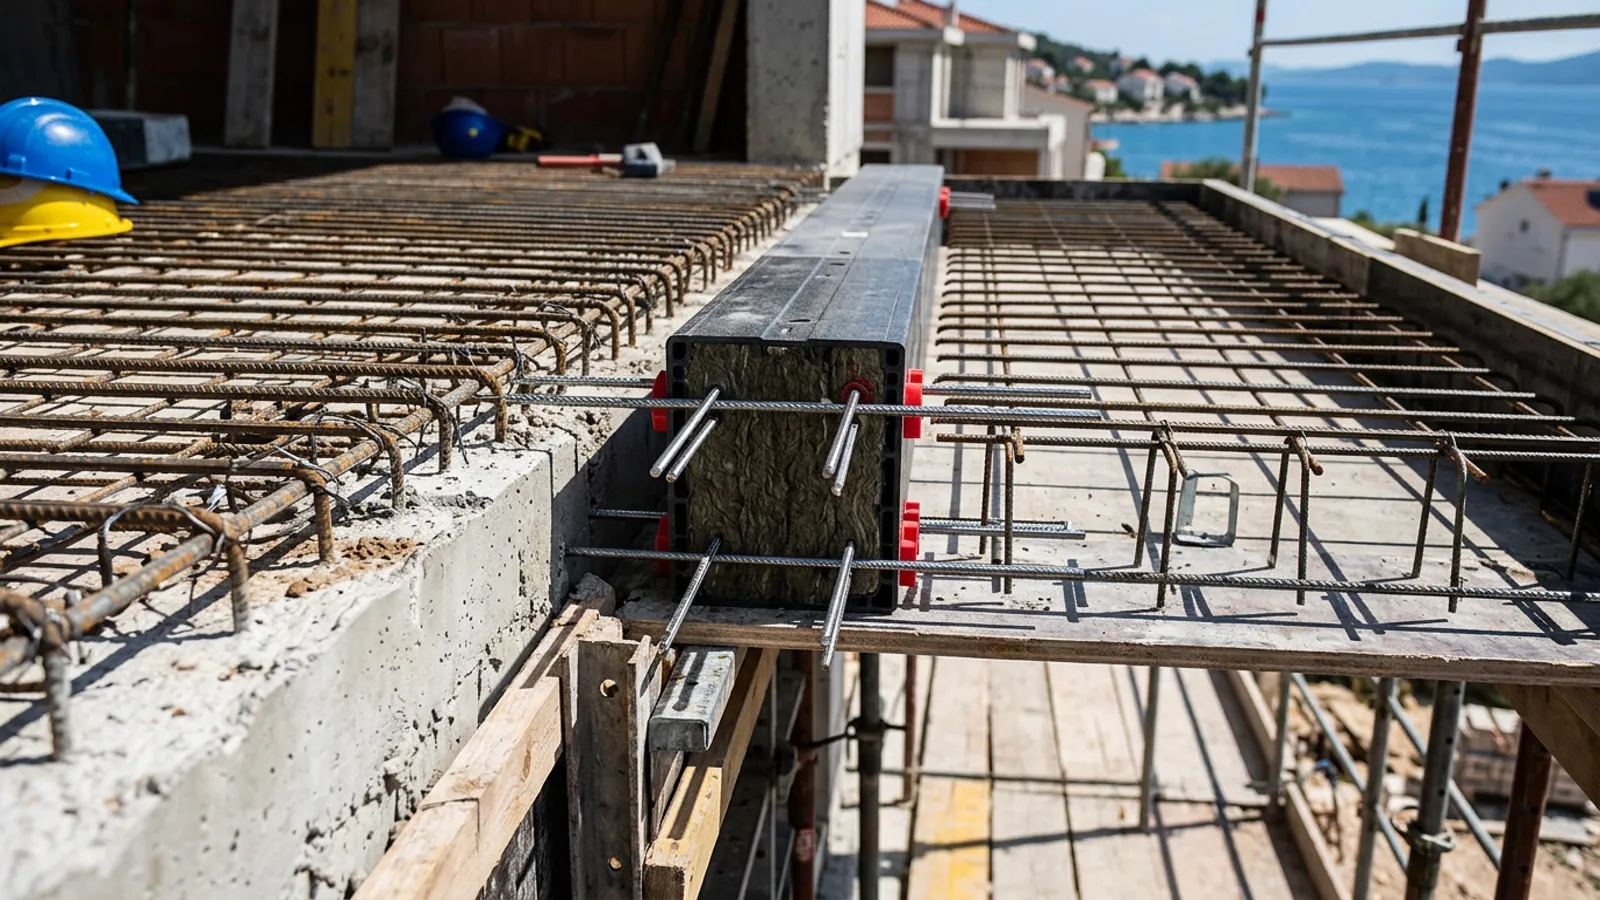
To solve this, modern construction uses a structural thermal break (such as a Schöck Isokorb element). This is a heavy-duty insulating block integrated with steel rebar. It is placed exactly at the threshold between the warm interior and the cold exterior before the concrete is poured. It physically breaks the thermal bridge, keeping the cold outside while safely supporting the structural load of the balcony.
Waterproofing the Upstand
Thermal isolation is only half the battle. Waterproofing must be executed flawlessly. A common mistake is stopping the waterproofing membrane exactly at the door threshold level. Water can easily bridge a flat joint during heavy coastal rain or snowmelt. Ensure your contractor runs the waterproofing membrane continuously up the wall (forming an upstand) before the door frames or facade insulation are installed.
Drainage Slope and Threshold Clearance
Water must never flow toward the building. The balcony slab (or the screed laid on top of it) must have a minimum 2% slope away from the doors. Furthermore, ensure there is sufficient height difference (clearance) between the exterior finished floor and the interior finished floor to accommodate the slope, insulation, waterproofing, and the door threshold profile without compromising accessibility.
What to Check Before the Pour
Before the concrete mixer arrives, you or your supervising engineer must visually verify the installation. Check that the thermal break elements are tightly aligned without gaps, that the steel reinforcement connects correctly to the main slab, and that the element sits perfectly flush with the planned insulation line of the facade. Take photographs of these details before the concrete hides them permanently.
Getting It Right the First Time
A missing thermal break or failed waterproofing requires destructive and extremely expensive demolition to fix later. Getting it right during the rough structure phase of your house construction saves immense frustration. If you need professional site coordination and strict quality control for your project, contact us.
House Construction in Croatia
Planning, coordination and execution control for new houses and villas
Explore House Construction in Croatia