

Lighting Plan Coordination: Decisions Before the Walls are Chased
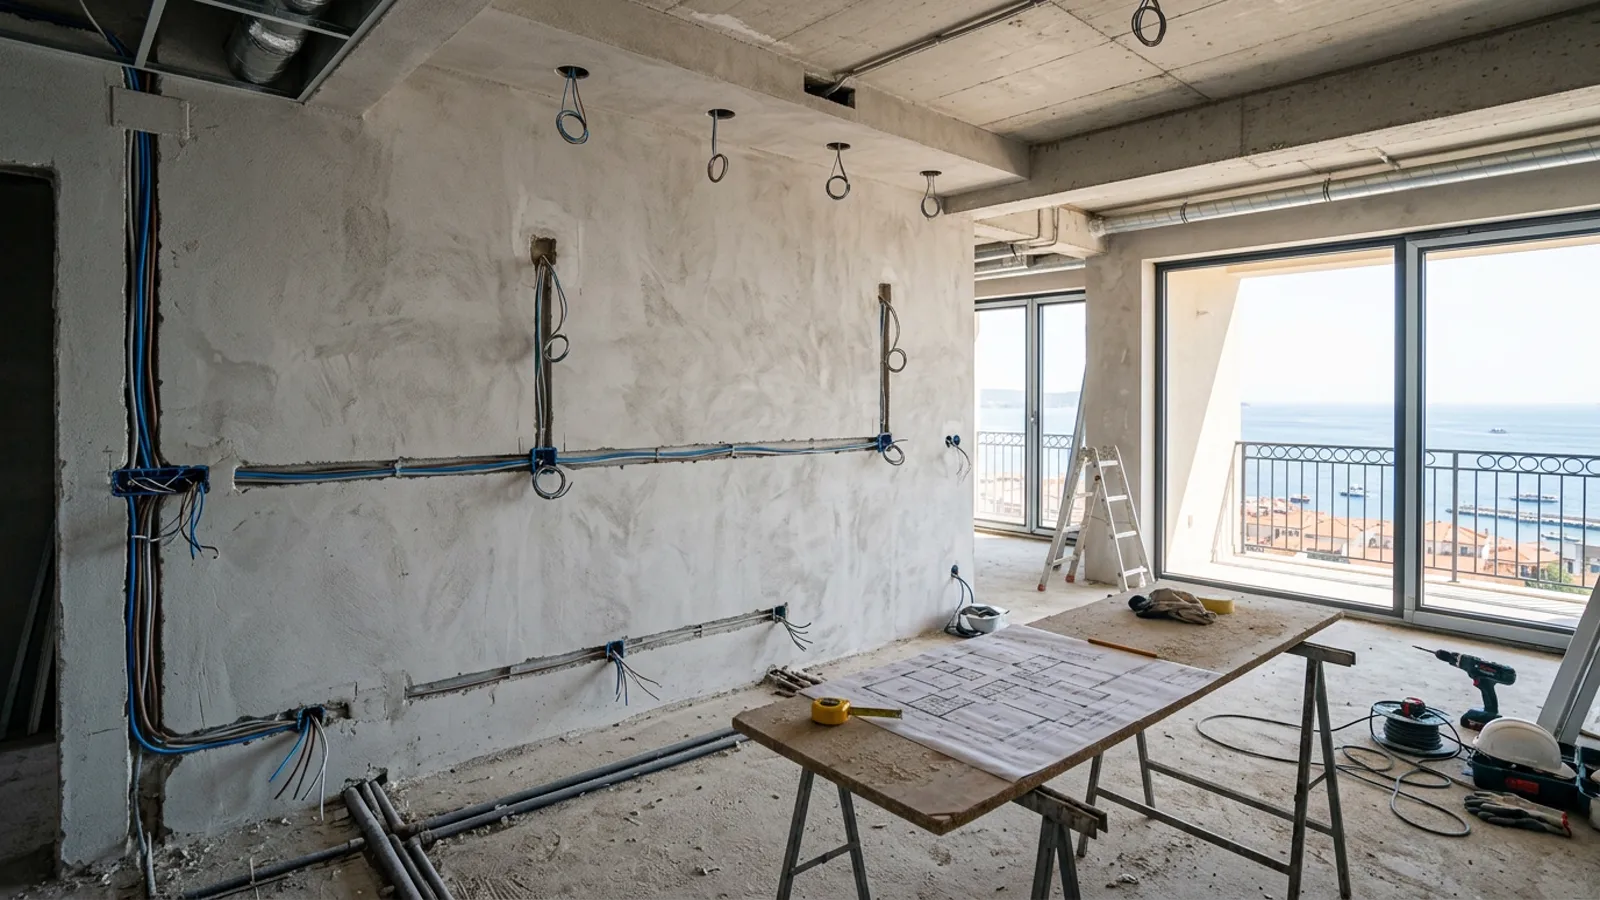
Treating lighting as an afterthought is a common and costly mistake in interior design. A successful lighting scheme requires precise coordination with your finalized furniture layout long before the electrician starts chasing the masonry walls.
Lighting Follows the Furniture Plan
You cannot effectively place light fixtures without knowing exactly where your furniture will sit. A dining table pendant must hang precisely centered over the table, not just in the middle of the room. Reading lamps need to be positioned relative to the final location of the sofa or bed. Finalize your furniture layout first, and let that dictate your electrical plan.
Layering: Ambient, Task, and Accent
Relying on a single bright ceiling light creates a flat, clinical atmosphere with harsh shadows. Modern interior design relies on layering. Plan for ambient lighting (soft general illumination), task lighting (focused light for cooking or reading), and accent lighting (to highlight artwork or architectural features). Each layer should have its own dedicated switch.
Switch Locations and Two-Way Controls
Think about how you move through the apartment. You should never have to walk across a dark room to turn on a light. Plan two-way (izmjenični) switches for corridors, staircases, and bedrooms (one switch at the door, another next to the bed). Specify dimmers for living and dining areas to control the mood, ensuring the switches and LED bulbs are technically compatible.
Color Temperature Consistency
Mixing cool white (4000K+) and warm white (2700K–3000K) lighting in the same open-plan space creates a disjointed and uncomfortable feeling. Decide on a color temperature strategy early. Generally, warm white is preferred for residential comfort in living areas, while cooler temperatures may be reserved for utility spaces or specific task areas.
Floor Sockets for Open Plans
In large open-plan living areas, sofas often float in the middle of the room. If you want a floor lamp next to the sofa, you need power. Running cables across the floor is a tripping hazard and looks messy. Plan floor sockets (podne kutije) installed into the concrete slab before the screed (estrih) is poured.
Avoid Costly Rework
Adding a new light point or moving a switch after the walls have been plastered and painted requires destructive chasing, patching, and repainting. Taking the time to coordinate your lighting plan early ensures a beautiful, functional home without the stress of late changes. To start planning your renovation with precision, contact us.
Interior Design in Croatia
Coastal interiors designed from the floor plan outward
Explore Interior Design in Croatia