

HVAC Layout Coordination: Concealed AC and Ceiling Checks
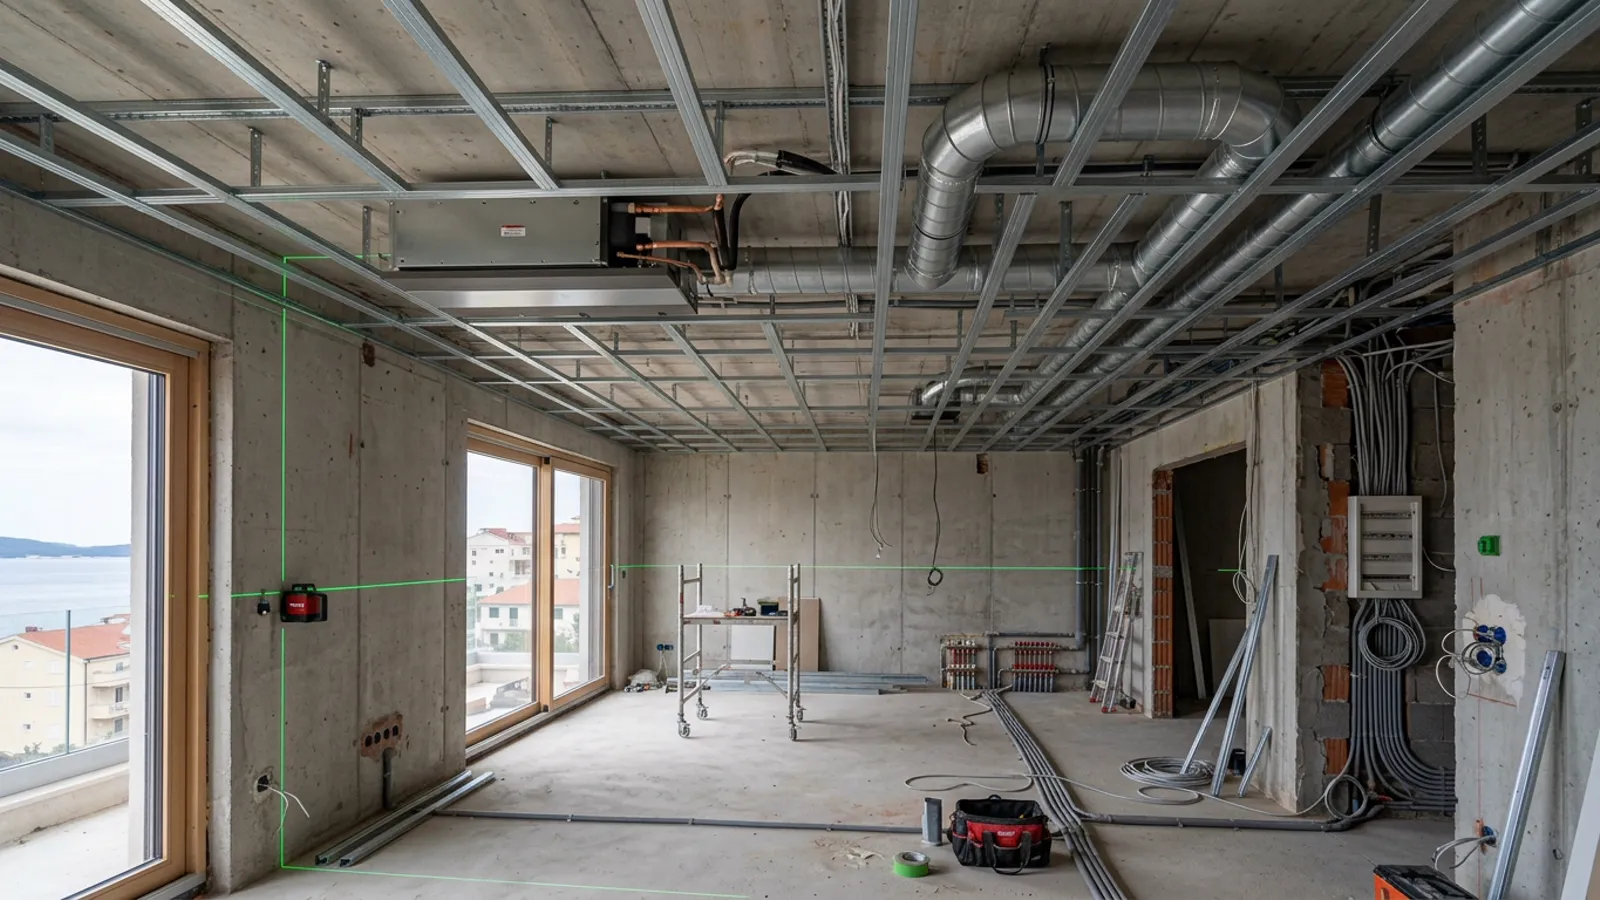
Minimalist interior design increasingly relies on concealed, ducted air conditioning instead of bulky wall units. However, hiding an AC unit requires early and precise coordination of ceiling depths, condensate drainage, air paths, and maintenance access before the plasterboard goes up.
The Myth of the Invisible AC
A common mistake in interior planning is assuming the indoor AC unit can simply be squeezed into any dropped ceiling above a door. Ducted units require specific clearance heights, rigid or flexible ducting routes for supply air, a dedicated path for return air, and a slope for the condensate drain. Failing to plan these elements leads to dropped ceilings that are unexpectedly low or awkwardly stepped.
Condensate Drainage and Gravity
Every AC unit produces water (condensate) when cooling. This water must be drained away. The most reliable method is a gravity drain, which requires a continuous downward slope to a siphon and the sewer. If the ceiling or wall layout does not permit a gravity slope, a condensate pump must be installed. Pumps are mechanical devices that can be noisy and will eventually fail, so gravity drainage should always be prioritized during the interior layout phase.
Supply and Return Air Separation
A concealed AC unit needs to blow cold air out (supply) and pull warm room air in (return). If the supply and return grilles are placed too close together, the system will short-cycle, pulling the freshly cooled air straight back in while the rest of the room stays hot. The interior design plan must coordinate grille locations to ensure proper air throw and circulation across the entire space.
Maintenance Access Panels
Concealed does not mean inaccessible. The indoor unit contains filters that must be cleaned regularly and electrical components that may require servicing. The plasterboard ceiling design must incorporate a sizable access panel (reviziona klapna) directly below the unit. This panel must be large enough to allow a technician to safely reach both the filters and the condensate tray.
Thermostat and Wiring Sync
Ducted systems are typically controlled by a wired wall thermostat rather than an infrared remote. The exact location of this thermostat must be coordinated with the electrical plan and the interior wall finishes. It should be placed at eye level in a location representative of the room's temperature—away from direct sunlight, drafty doors, or the direct path of the AC supply air.
Interior Design in Croatia
Coastal interiors designed from the floor plan outward
Explore Interior Design in Croatia